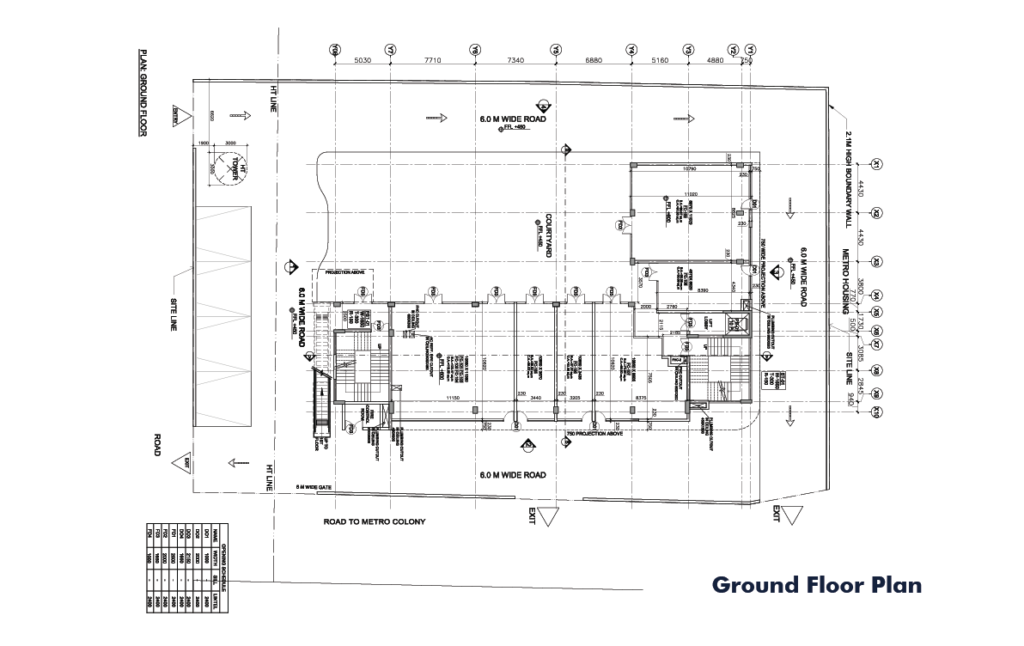
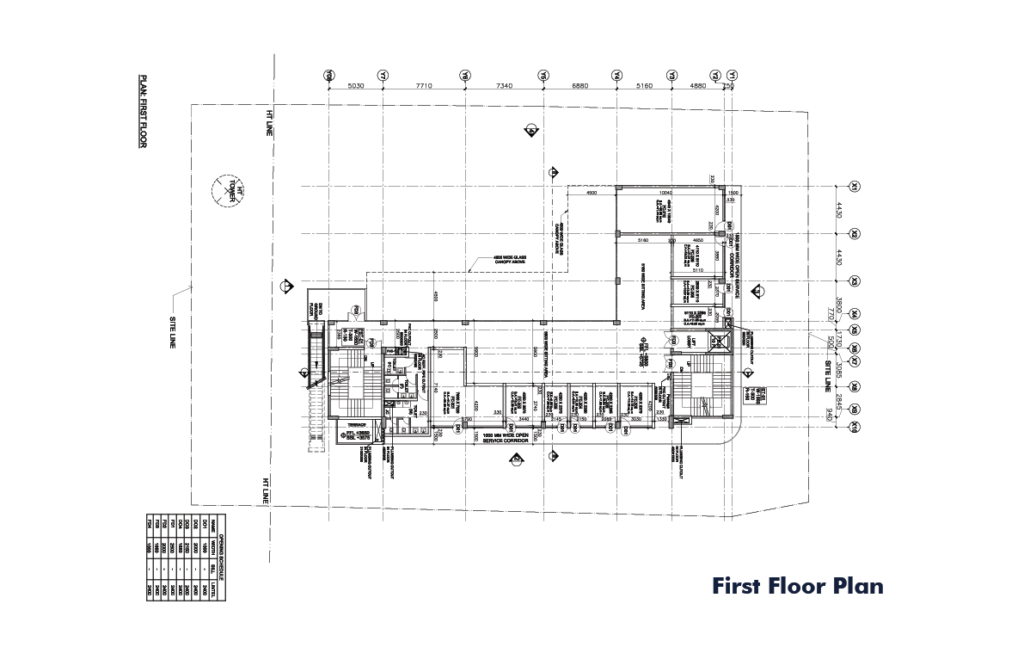
Metro One Food Transit is built across Ground + First Floor, with a total leasable area of 10,300 sq. ft. (Ground Floor: 3,300 sq. ft. | First Floor: 7,000 sq. ft.).
First Floor — Food Court: 8 retail outlets arranged around a 120-seat indoor dining hall, finished in a colonial-style design with detailed pillars and columns, floor-to-ceiling glazing, and a wide 4,500mm glass canopy for all-weather dining. Outlet sizes range from approx. 2,135 x 4,690mm to 7,105 x 4,690mm, with McDonald’s occupying a dedicated 10,155 x 8,540mm unit.
Ground Floor — Courtyard: An open-air courtyard seating 114 guests, with landscaped green patches, two water bodies, a central 5,700 x 6,300mm feature area, and a 6-foot clear passage along the frontage — ideal for casual dining, events, or an outdoor break between metro rides.
Ground Floor — Anchor Stores: KFC (13,140 x 10,620mm) and McDonald’s occupy dedicated ground-floor units with direct street frontage and their own service entries.